
Our services · Stafford, Falmouth & Fredericksburg
Six specialties. One licensed team.
Basement finishing, decks, plumbing, electrical, bathrooms, and kitchens, all under one Virginia Class A license. See what each job includes, how we work, and answers to common questions.
Voted by neighbors on Nextdoor
Nextdoor Neighborhood Fave, 5 Years Running
Every year from 2021 through 2025, our neighbors voted us a Nextdoor Neighborhood Fave, the annual award local residents give their favorite businesses.


Neighbors on Nextdoor recommend us for quality work, professionalism, and great value. See our Nextdoor page
Basements
Basement finishing
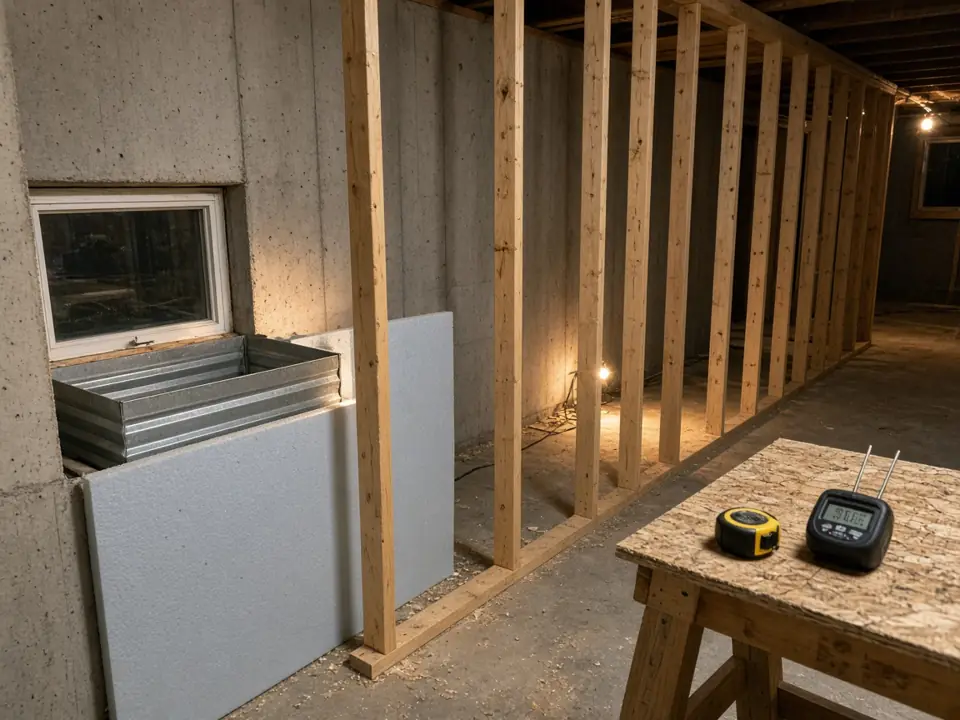
Turn an unfinished basement into space your family uses every day. We handle the whole job, from framing and insulation to drywall, floors, and trim. Plumbing and electrical are covered by our license too, so your basement can include a bathroom, laundry, or wet bar without hiring separate contractors.
What the job usually includes
- Layout of the space and framing of stud walls and soffits
- Insulation behind the new walls
- Electrical: boxes, outlets, switches, and lighting
- Plumbing where the plan calls for it, such as laundry hookups or a bar sink
- Drywall, paint, and trim carpentry
- Flooring
- Built-ins and wet bars
How it works
- 01 Consult. We walk the space with you, look at ceiling height and where the existing plumbing and electrical run, and talk through how you want to use the rooms.
- 02 Estimate. A written scope and price before any work starts. Estimates are free.
- 03 Build. Framing and rough-in come first, then insulation, drywall, and the finish work. We obtain the permits your county requires for major projects and schedule inspections as needed.
- 04 Walkthrough. We walk the finished work with you and take care of anything that still needs attention before we close out the job.
What to expect when finishing a basement
Here’s how a basement finish usually unfolds, stage by stage, and what we look at along the way.
Walkthrough & measuring
We measure the space and talk through how you want to use it.
- What we check
- Ceiling height, signs of water or dampness, where the plumbing, ductwork, and electrical service run, and window sizes if you want a bedroom.
- Your part
- Point out any past leaks or wet spots, and share your wish list.
Estimate & permits
You get a free written estimate. In Virginia, finishing a basement often needs a building permit; your county decides.
- What we check
- Which permits apply to your plan.
- Your part
- Review the scope and sign off before work starts.
Prep
We protect the rest of the house and clear the work area.
- What we check
- Dust protection, a clear path in and out, and any moisture issues to address first.
- Your part
- Clear out stored items and plan around the noise.
Framing & rough-in
Walls and soffits are framed, then wiring, plumbing, and ductwork are run while the walls are open.
- What we check
- Walls that are straight and plumb, insulation, outlet and light locations, and window size for any planned bedroom.
- Your part
- Walk the framing with us. It’s the easiest time to move an outlet or a wall.
Inspections
When the job is permitted, the county inspects the framing and rough-in before walls are closed.
- What we check
- That everything is ready before the inspector arrives.
- Your part
- Provide access to the house on inspection days.
Finish work
Drywall, paint, trim, flooring, and fixtures go in.
- What we check
- Smooth seams, clean paint lines, and level, tight-fitting floors.
- Your part
- Confirm paint colors and flooring choices on time.
Final walkthrough & cleanup
We walk every room with you and clean up the work area.
- What we check
- Every outlet, light, door, and finish detail on the list.
- Your part
- Point out anything that needs attention so we can take care of it.
How long does it take? Typical duration varies by scope: the size of the job, material lead times, and inspection schedules all play a part. We’ll walk you through the expected schedule with your written estimate.
From our projects
Common questions
Does a finished basement need a permit?
It depends on the scope. We obtain the permits and licenses your county requires for major projects and will confirm what your plan needs during your free estimate.
Can a basement include a bathroom, laundry, or wet bar?
Yes. Plumbing and electrical are both covered by our Virginia Class A license, so they can be part of the same job. We’ll look at your layout and existing lines on site during your free estimate.
How long does a basement take?
It depends on the size, the scope, and any inspections. We’ll give you a time frame with your written estimate.
Is the estimate free?
Yes. Estimates are always free.
Planning a basement? Tell us what you have in mind and we’ll set up your free estimate.
Decks
Decks and outdoor living
New decks, deck repairs, and fresh stain or paint to bring a tired deck back to life. We also build porches, fences, and patios, and handle siding and exterior painting.
What the job usually includes
- New deck framing and decking boards
- Repair of existing decks
- Staining, sealing, or painting deck boards and rails
- Railings and stairs
- Porches and related outdoor carpentry
How it works
- 01 Consult. We look at your yard, where the deck meets the house, and how you want to use the space.
- 02 Estimate. A written scope and price before any work starts. Estimates are free.
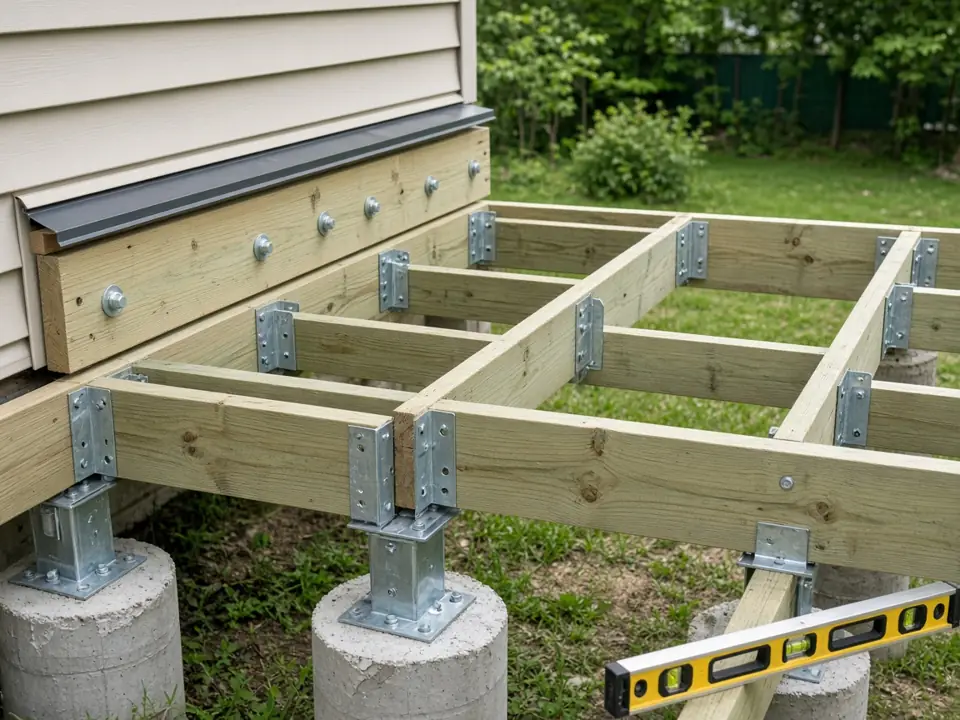
- 03 Build. Footings and framing go in first, then decking, rails, and stairs. We handle permits and inspections as your county requires.
- 04 Walkthrough. We walk the finished work with you and take care of anything that still needs attention before we close out the job.
What to expect when building a deck
Here’s how a new deck or deck rebuild usually goes, and what we check at each stage.
Walkthrough & measuring
We look at your yard, where the deck meets the house, and how you want to use it.
- What we check
- Grade and drainage, the house wall and siding where the deck attaches, and the condition of any existing deck.
- Your part
- Share how you’ll use the deck and mark any underground lines you know about.
Estimate & permits
You get a free written estimate. New decks in Virginia commonly need a permit; your county decides.
- What we check
- Which permits and inspections apply.
- Your part
- Review the plan and materials, wood or composite, before work starts.
Demo & prep
Any old deck is removed and the site is laid out.
- What we check
- Rot or damage behind old boards and the house wall.
- Your part
- Keep kids and pets clear of the work area.
Footings & framing
Footings go in, then posts, beams, the ledger, and joists.
- What we check
- A properly flashed ledger, joist hangers on every joist, and a level, square frame.
- Your part
- Walk the frame with us if you’d like to see what goes under the boards.
Inspections
When the job is permitted, the county inspects the footings and framing at the required stages.
- What we check
- That each stage is ready before the inspector arrives.
- Your part
- Provide yard access on inspection days.
Decking, rails & stairs
Boards, railings, and stairs go on, then stain or paint if planned.
- What we check
- Even board spacing, solid railings, and consistent stair steps.
- Your part
- Confirm finish colors and railing style on time.
Final walkthrough & cleanup
We walk the finished deck with you and clean up the yard.
- What we check
- Every rail, stair, and fastener.
- Your part
- Point out anything that needs attention so we can take care of it.
How long does it take? Typical duration varies by scope: the size of the job, material lead times, and inspection schedules all play a part. We’ll walk you through the expected schedule with your written estimate.
From our projects
Common questions
Composite or wood?
We build with both. We’ll talk through cost and upkeep so you can choose what fits, and spell it out in your free estimate.
Do you repair or restain an existing deck?
Yes. We repair, restain, and repaint existing decks.
Does a new deck need a permit?
It depends on your county and the deck design. We pull permits whenever they’re required and will confirm during your free estimate.
What does a deck cost?
Every deck is different, so we give you a free written estimate for yours.
Planning a deck? Tell us what you have in mind and we’ll set up your free estimate.
Plumbing
Plumbing
Plumbing on its own, or as part of a bathroom, kitchen, or basement remodel. Plumbing is covered by our Virginia Class A license, and all work is done to local code with permits as required.
What the job usually includes
- New fixtures: faucets, sinks, toilets, tubs, and showers
- Supply and drain lines for remodels and additions
- Laundry hookups
- Leaky faucets, pipe repairs, and clogged drains
- General plumbing maintenance
How it works
- 01 Consult. Tell us what’s leaking, failing, or being added. For remodels, we check where the existing lines run.
- 02 Estimate. A written scope and price before any work starts. Estimates are free.
- 03 Build. Rough-in happens while the walls are open; fixtures go in after the finish work. We handle permits and inspections whenever the work requires them.
- 04 Walkthrough. We walk the finished work with you and take care of anything that still needs attention before we close out the job.
What to expect when plumbing work
From a leaky faucet to new lines for a remodel, here’s what the work usually looks like.
Walkthrough & diagnosis
We look at the problem or the plan and where the existing lines run.
- What we check
- Main and fixture shutoffs, signs of leaks or water damage, and access to the pipes.
- Your part
- Tell us what you’ve noticed and when, and show us where the main shutoff is.
Estimate & permits
You get a free written estimate. New lines and fixture changes often need a permit in Virginia; small repairs often don’t. Your county decides.
- What we check
- Which permits apply.
- Your part
- Review the scope before work starts.
Prep
Water is shut off where needed and the area is protected.
- What we check
- Shutoffs that hold, and protection for floors and finishes.
- Your part
- Plan for a short time without water in part of the house.
Rough-in
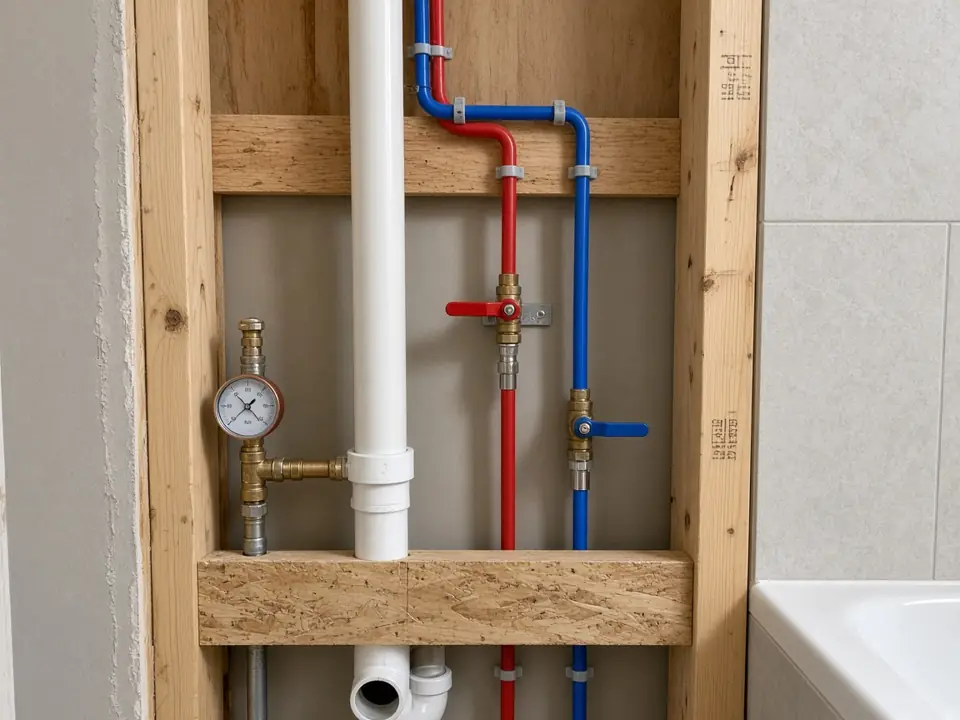
New supply and drain lines are run while the walls or floors are open.
- What we check
- Drain slope, venting, secure supports, and leak testing.
- Your part
- Confirm fixture locations before walls close.
Inspections
When the job is permitted, the county inspects the rough-in before walls are closed.
- What we check
- That lines are tested and ready before the inspector arrives.
- Your part
- Provide access on inspection days.
Fixtures & finish
Faucets, sinks, toilets, and showers go in once the finish work is done.
- What we check
- Tight, leak-free connections and good water flow.
- Your part
- Have your chosen fixtures on hand, or let us know if we’re supplying them.
Final check & cleanup
We run every fixture with you and clean up.
- What we check
- Hot and cold at every tap, drains that clear, and no drips.
- Your part
- Point out anything that needs attention so we can take care of it.
How long does it take? Typical duration varies by scope: the size of the job, material lead times, and inspection schedules all play a part. We’ll walk you through the expected schedule with your written estimate.
From our projects
Common questions
Are you licensed for plumbing?
Yes. Plumbing (PLB) is on our Virginia DPOR Class A license #2705183250, valid through May 31, 2028.
Do you take small plumbing jobs?
Yes. We fix leaky faucets, pipes, fixtures, and clogged drains, and hourly pricing is available for smaller jobs.
Do you handle emergencies or after-hours calls?
Call or text 540-709-8943 and we’ll let you know what we can do.
Will my job need a permit?
Some plumbing work does and some doesn’t. We work to local code and pull permits whenever they’re required.
Planning plumbing work? Tell us what you have in mind and we’ll set up your free estimate.
Electrical
Electrical
Electrical work on its own, or as part of a remodel or basement. Electrical is covered by our Virginia Class A license, and all work is done to local code with permits and inspections as required.
What the job usually includes
- Light fixtures, recessed lights, and pendants
- Outlets and switches
- New wiring for remodels, basements, and additions
- Troubleshooting electrical problems
- Lighting for bars, shelves, and built-ins
How it works
- 01 Consult. Tell us what you want added or what isn’t working. For remodels, we check the existing panel and circuits.
- 02 Estimate. A written scope and price before any work starts. Estimates are free.
- 03 Build. Wiring and boxes go in while the walls are open; outlets, switches, and fixtures go in after drywall and paint. We handle permits and inspections as required.
- 04 Walkthrough. We walk the finished work with you and take care of anything that still needs attention before we close out the job.
What to expect when electrical work
New lighting, outlets, or wiring for a remodel. Here’s what the work usually looks like.
Walkthrough & planning
We talk through what you want added or what isn’t working.
- What we check
- The existing panel, available circuits, and where wiring can run.
- Your part
- Tell us which outlets, switches, or lights give you trouble.
Estimate & permits
You get a free written estimate. New circuits and wiring often need a permit in Virginia; your county decides.
- What we check
- Which permits apply.
- Your part
- Review the scope before work starts.
Prep
Power is shut off to the circuits we’re working on, and the area is protected.
- What we check
- That circuits are off and verified before work begins.
- Your part
- Plan for short power interruptions in part of the house.
Rough-in
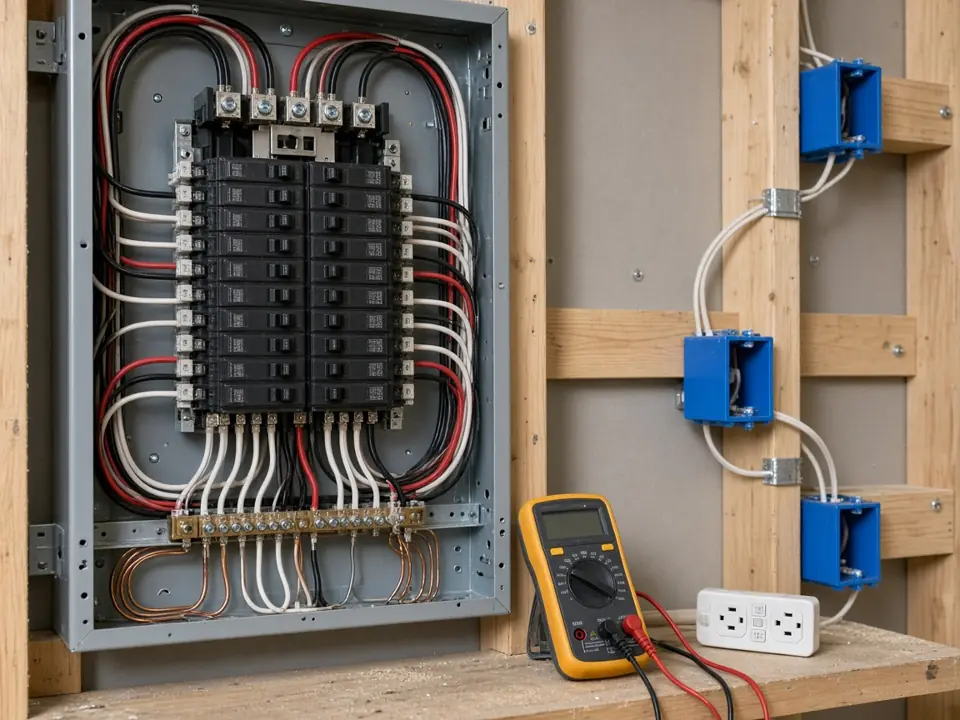
Boxes and wiring go in while the walls or ceilings are open.
- What we check
- Panel capacity, the right wire for each circuit, and GFCI and AFCI protection where it applies.
- Your part
- Confirm outlet, switch, and light locations before walls close.
Inspections
When the job is permitted, the county inspects the rough-in and, later, the finished work.
- What we check
- That everything is ready before the inspector arrives.
- Your part
- Provide access on inspection days.
Devices & fixtures
Outlets, switches, and light fixtures go in after drywall and paint.
- What we check
- Secure devices, straight cover plates, and labeled breakers.
- Your part
- Have your chosen light fixtures on hand, or let us know if we’re supplying them.
Final test & cleanup
We test every new circuit with you and clean up.
- What we check
- Every outlet, switch, and light on the list.
- Your part
- Point out anything that needs attention so we can take care of it.
How long does it take? Typical duration varies by scope: the size of the job, material lead times, and inspection schedules all play a part. We’ll walk you through the expected schedule with your written estimate.
From our projects
Common questions
Are you licensed for electrical work?
Yes. Electrical (ELE) is on our Virginia DPOR Class A license #2705183250, valid through May 31, 2028.
Do you do panel upgrades, generators, or EV chargers?
Call or text 540-709-8943 with the details and we’ll let you know if it’s a fit.
Will the work be inspected?
Yes, whenever the job requires it. We work to local code with permits and inspections as needed.
Can you fix one outlet or one light?
Yes. We install light fixtures and troubleshoot electrical problems, and hourly pricing is available for smaller jobs.
Planning electrical work? Tell us what you have in mind and we’ll set up your free estimate.
Bathrooms
Bathrooms
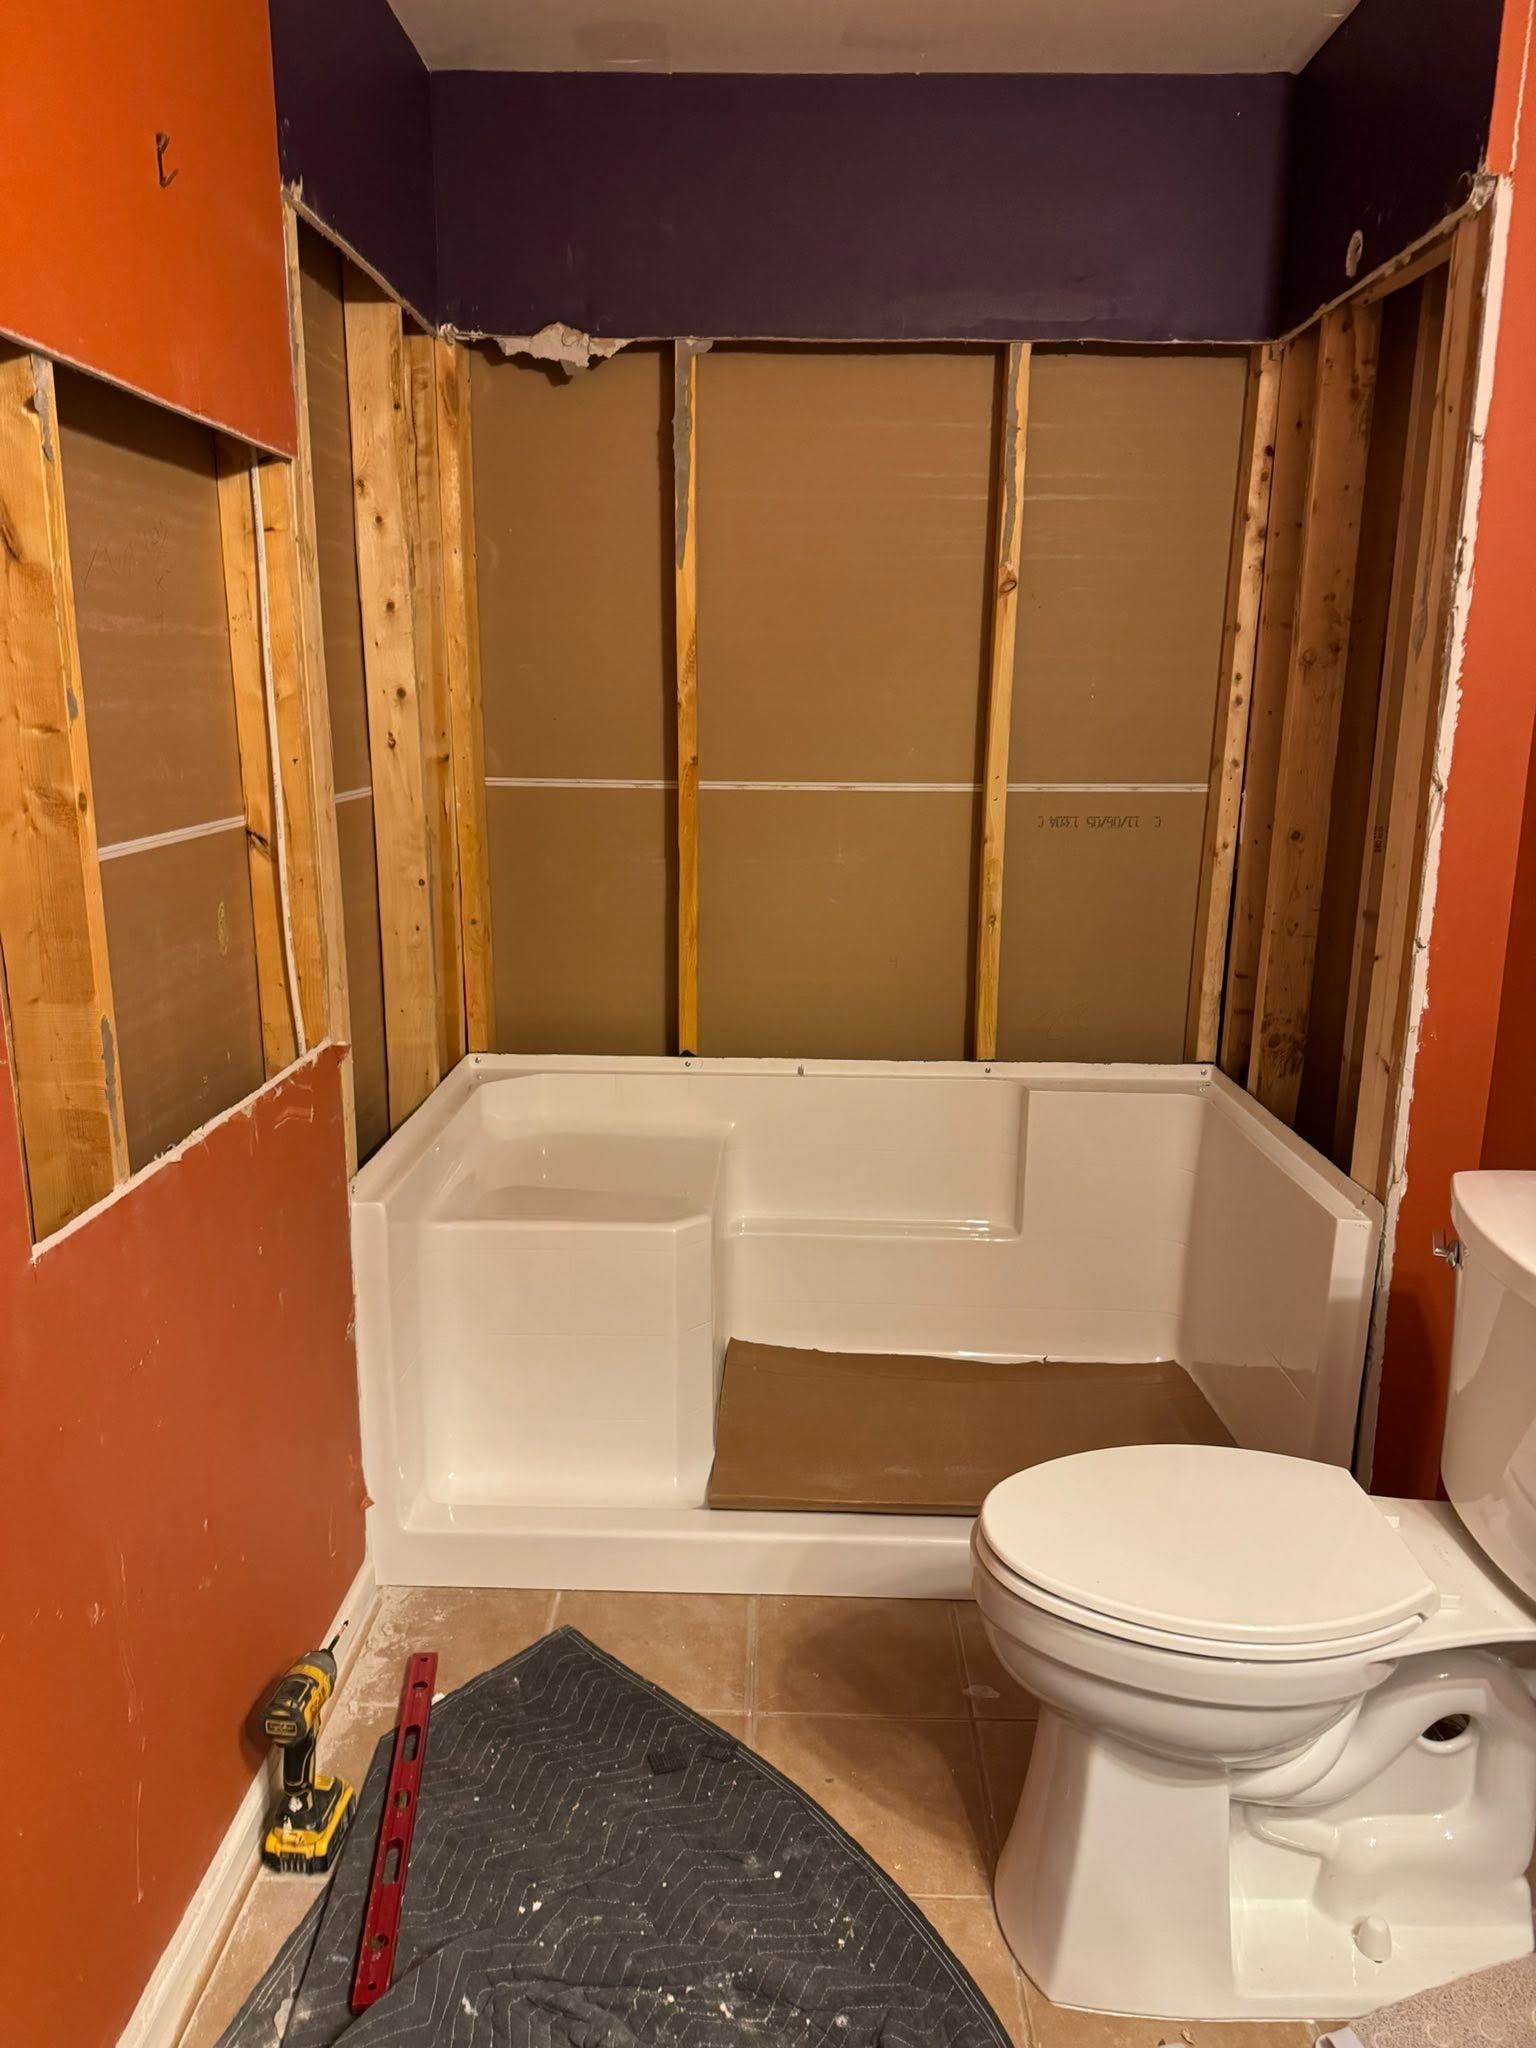
Full bathroom remodels, from the studs out: new backer board, tile, glass, fixtures, and paint, with plumbing and electrical handled by the same team.
What the job usually includes
- Demolition down to the studs when the job needs it
- Plumbing for showers, tubs, toilets, and vanities
- Electrical for lights, fans, and outlets
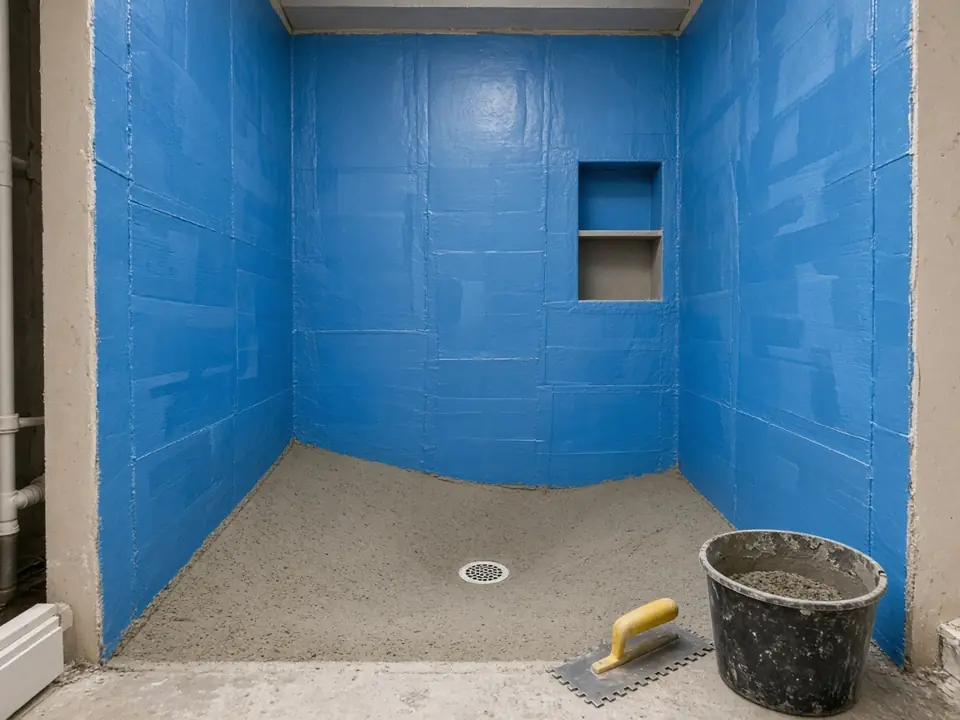
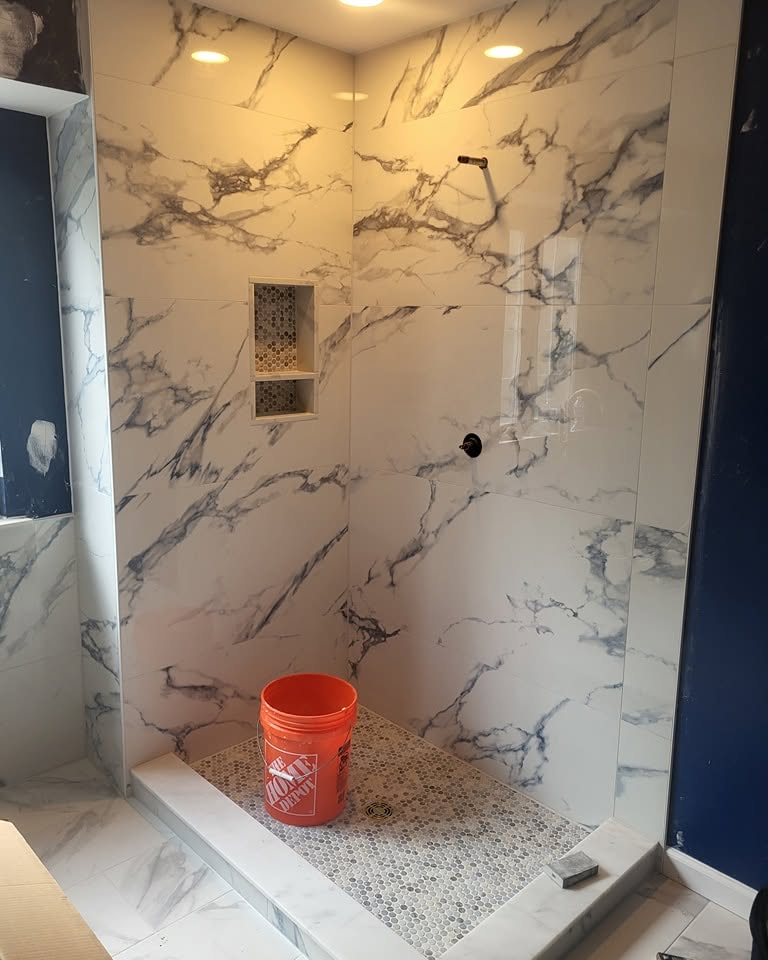
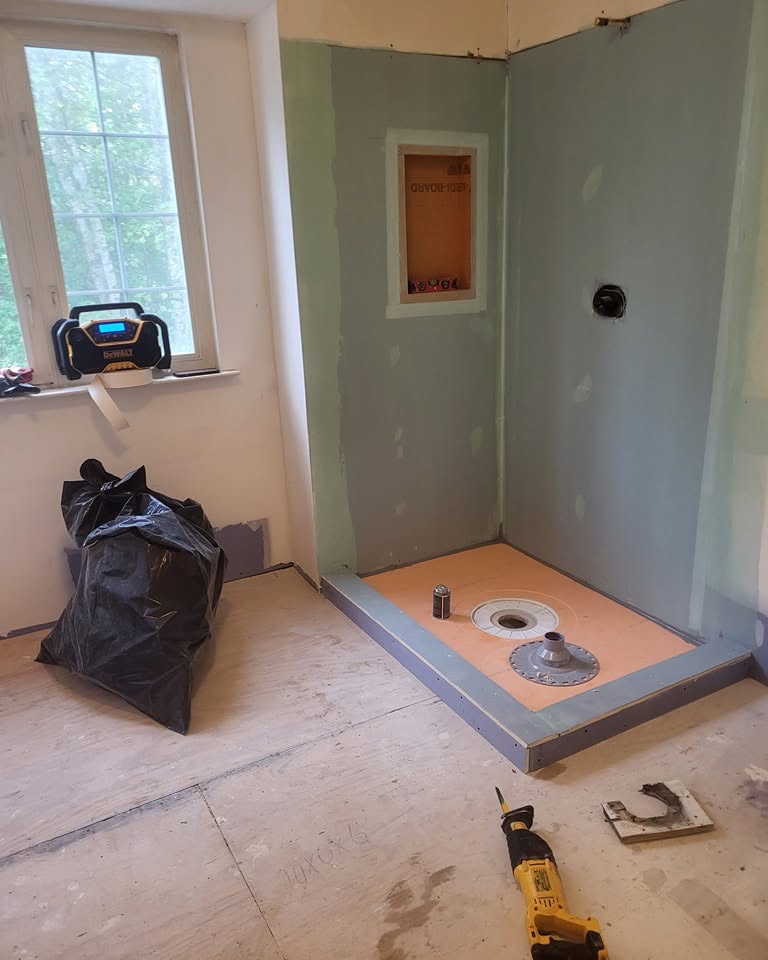
- Cement board and tile on walls, floors, and shower niches
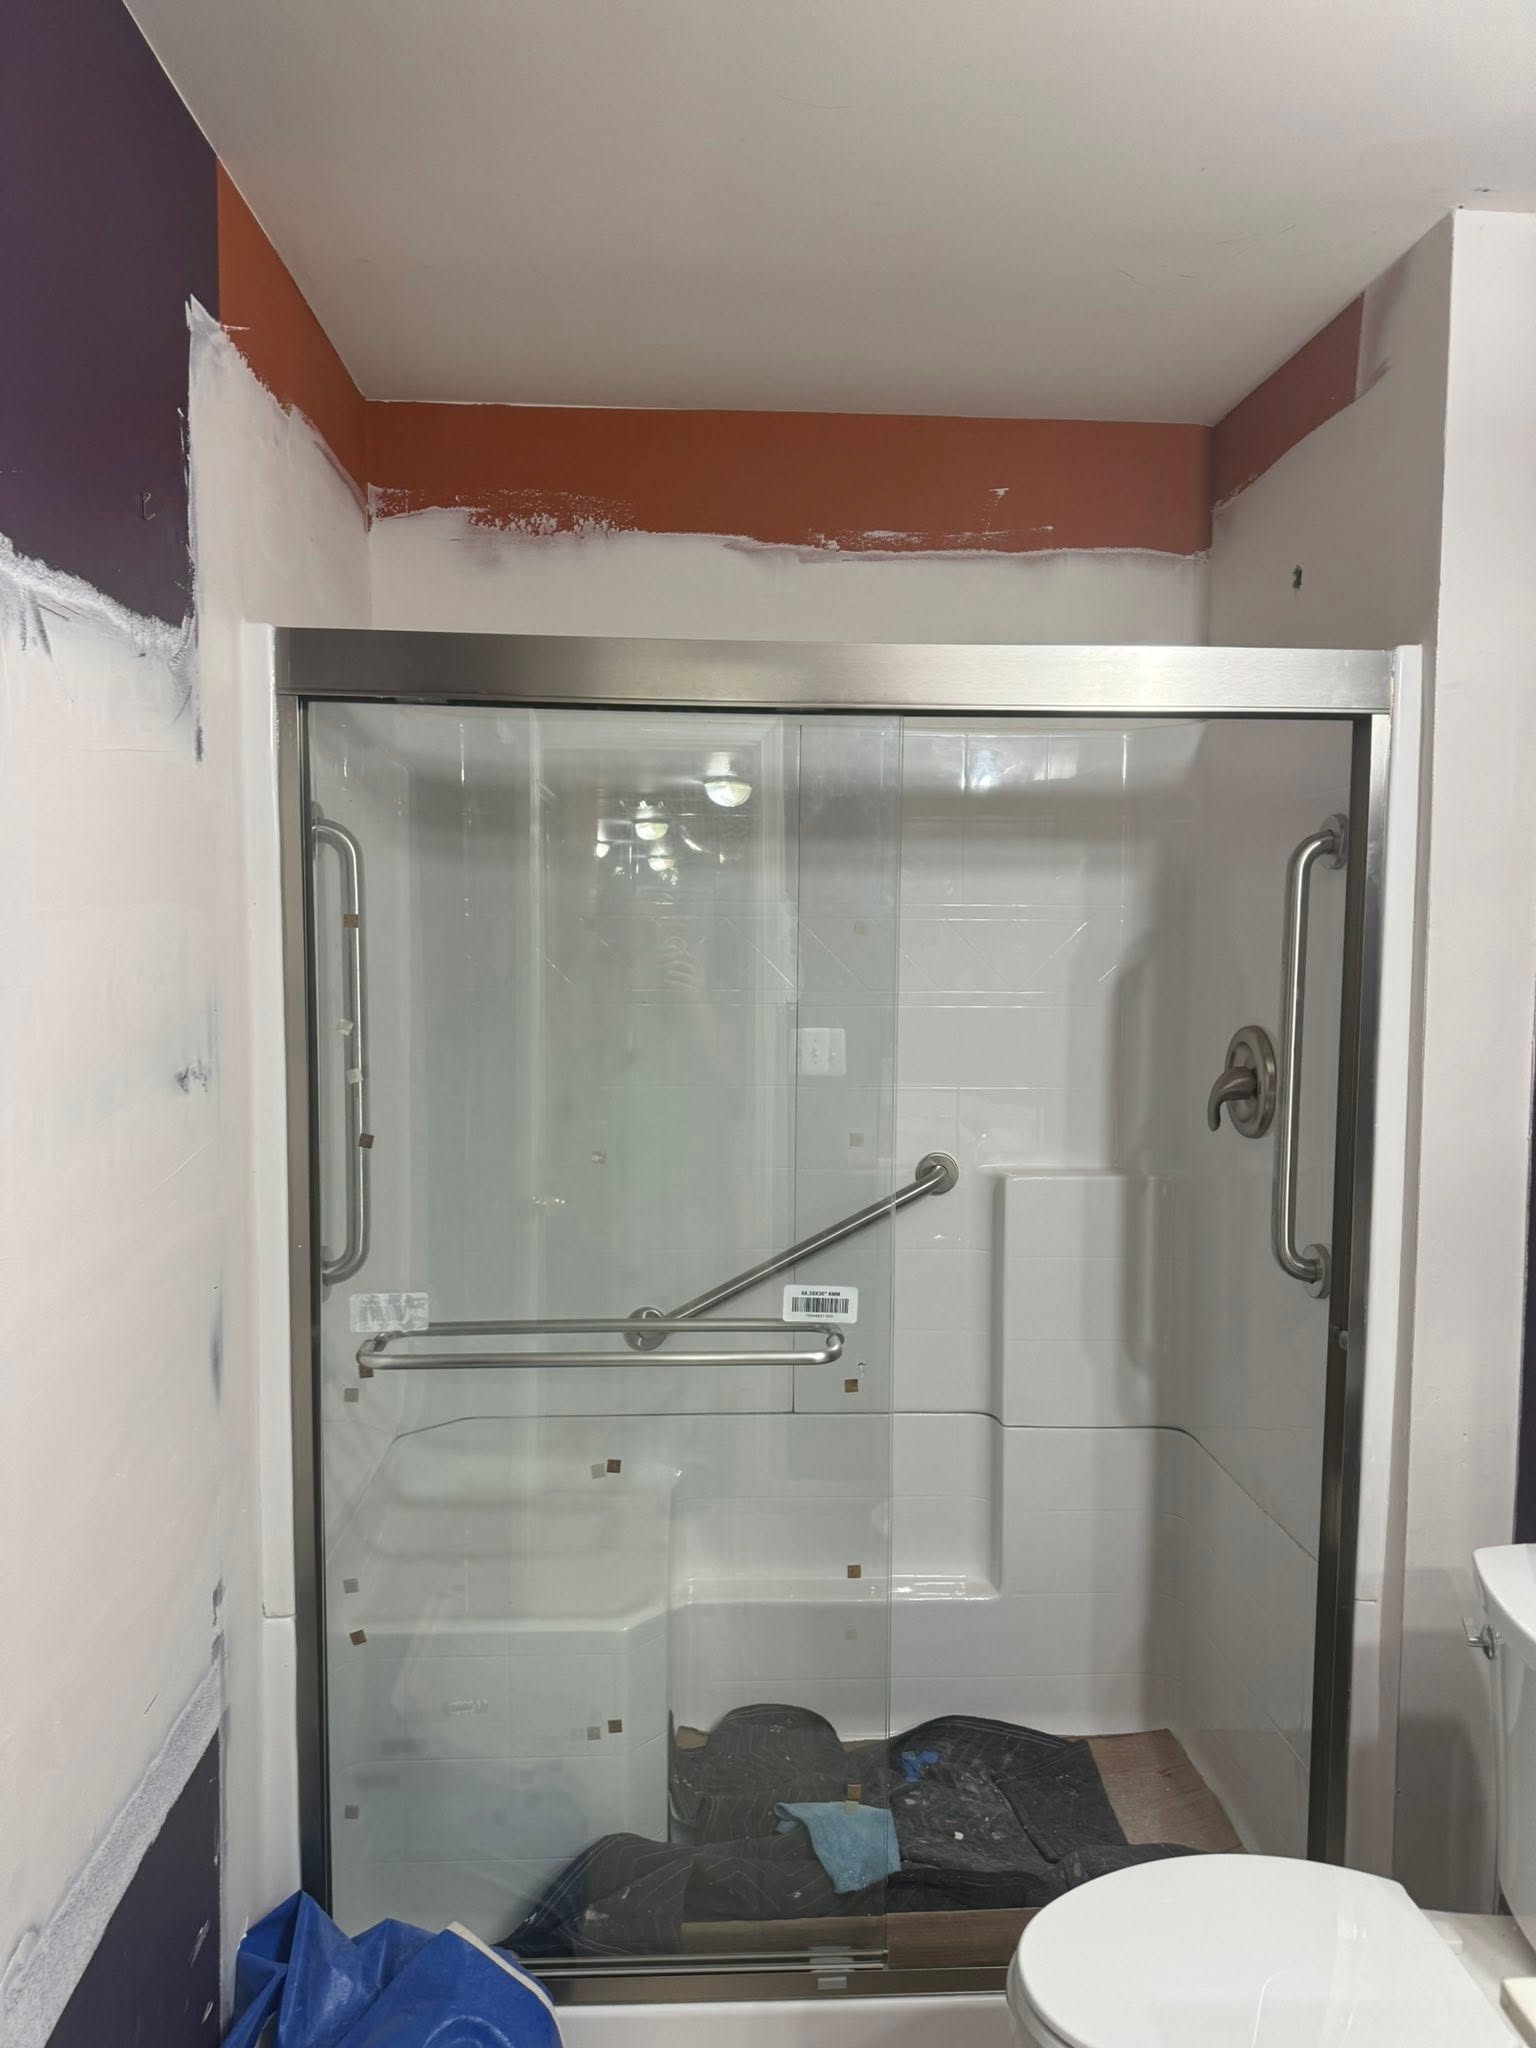
- Glass shower enclosures and mirrors
- Drywall, paint, and flooring
How it works
- 01 Consult. We look at the room with you and talk through shower or tub, tile, vanity, and lighting.
- 02 Estimate. A written scope and price before any work starts. Estimates are free.
- 03 Build. Demolition and rough-in come first, then backer board, tile, fixtures, glass, and paint. We handle permits whenever the work requires them.
- 04 Walkthrough. We walk the finished work with you and take care of anything that still needs attention before we close out the job.
What to expect when remodeling a bathroom
A bathroom remodel has a lot happening behind the tile. Here’s how it usually goes.
Walkthrough & measuring
We measure the room and talk through shower or tub, tile, vanity, and lighting.
- What we check
- Signs of water damage, the floor’s condition, ventilation, and where the plumbing runs.
- Your part
- Share your wish list and any photos of looks you like.
Estimate & permits
You get a free written estimate. Moving plumbing or adding circuits often needs a permit in Virginia; your county decides.
- What we check
- Which permits apply.
- Your part
- Choose tile, fixtures, and vanity, or ask us to help.
Demo & prep
The old bathroom comes out, down to the studs when needed, with the rest of the house protected.
- What we check
- Hidden rot, damaged subfloor, or old leaks.
- Your part
- Plan to use another bathroom while this one is out of service.
Rough-in & waterproofing
Plumbing and electrical are roughed in, then backer board and a waterproofing membrane go on.
- What we check
- Valve height, drain location, shower floor slope, and full membrane coverage, especially at seams, corners, and niches.
- Your part
- Confirm niche, valve, and showerhead locations.
Inspections
When the job is permitted, the county inspects the rough-in before walls are closed.
- What we check
- That everything is ready before the inspector arrives.
- Your part
- Provide access on inspection days.
Tile & finish
Tile, grout, glass, vanity, fixtures, and paint go in.
- What we check
- Straight tile lines, even grout, and tight caulk and glass seals.
- Your part
- Have your selections on hand when we need them.
Final walkthrough & cleanup
We run every fixture with you and leave the room clean.
- What we check
- Water flow, drainage, fan, lights, and every finish detail.
- Your part
- Point out anything that needs attention so we can take care of it.
How long does it take? Typical duration varies by scope: the size of the job, material lead times, and inspection schedules all play a part. We’ll walk you through the expected schedule with your written estimate.
From our projects
Common questions
Walk-in shower or tub?
We build both: tiled walk-in showers, tubs with glass enclosures, and freestanding soaking tubs. We’ll help you choose what fits your room during your free estimate.
Who picks the tile and fixtures?
You do, and we’re glad to help. Tile, fixtures, and finishes are spelled out in your written estimate.
Can we use the bathroom during the work?
It depends on the scope and whether you have another bathroom. We’ll plan around your household during your free estimate.
Is plumbing and electrical included?
Yes. Both are covered by our Virginia Class A license, so they’re part of the same job.
Planning a bathroom? Tell us what you have in mind and we’ll set up your free estimate.
Kitchens
Kitchens and wet bars
Kitchen remodels and custom wet bars: cabinets, counters, tile, and floors, plus the plumbing and lighting that bring it all together.
What the job usually includes
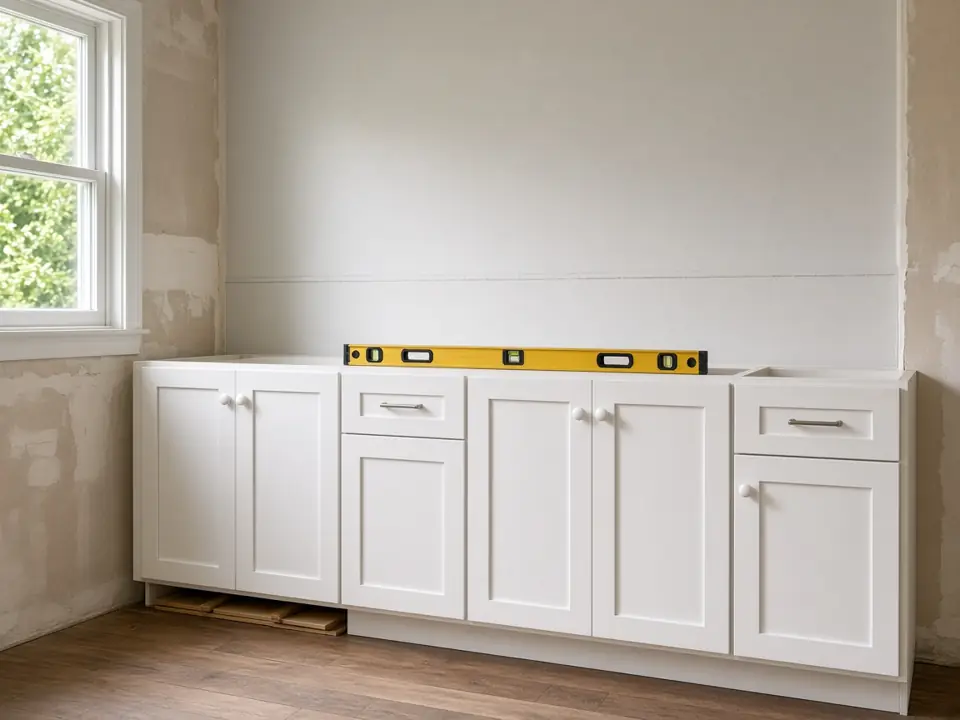
- Cabinet installation
- Counters and backsplash tile
- Sink and fixture plumbing
- Lighting and outlets
- Flooring, drywall, and paint
- Wet bars and display shelving
How it works
- 01 Consult. We look at the room, the layout you want, and where plumbing and electrical need to move.
- 02 Estimate. A written scope and price before any work starts. Estimates are free.
- 03 Build. Demolition and rough-in come first, then cabinets, counters, tile, fixtures, and paint. We handle permits whenever the work requires them.
- 04 Walkthrough. We walk the finished work with you and take care of anything that still needs attention before we close out the job.
What to expect when remodeling a kitchen
A kitchen remodel touches nearly every trade. Here’s how it usually comes together.
Walkthrough & measuring
We measure the room and talk through layout, cabinets, counters, and lighting.
- What we check
- Wall and floor condition, and where the plumbing, gas, and electrical run.
- Your part
- Share how you cook and use the kitchen, plus any photos of looks you like.
Estimate & permits
You get a free written estimate. Moving plumbing or adding circuits often needs a permit in Virginia; your county decides.
- What we check
- Which permits apply.
- Your part
- Choose cabinets, counters, and fixtures, or ask us to help.
Demo & prep
The old kitchen comes out and the rest of the house is protected.
- What we check
- Hidden damage behind old cabinets and the condition of the subfloor.
- Your part
- Set up a temporary spot for meals and coffee.
Rough-in
Plumbing and electrical are moved or added while the walls are open.
- What we check
- Outlet spacing along counters, lighting locations, and sink and appliance hookups.
- Your part
- Confirm appliance models so hookups land in the right place.
Inspections
When the job is permitted, the county inspects the rough-in before walls are closed.
- What we check
- That everything is ready before the inspector arrives.
- Your part
- Provide access on inspection days.
Cabinets, counters & finish
Cabinets are set, then counters, backsplash, fixtures, and paint.
- What we check
- Layout lines, cabinets that are level and shimmed tight, even door gaps, and a square backsplash.
- Your part
- Be available for countertop measuring and final choices.
Final walkthrough & cleanup
We go over every door, drawer, and fixture with you and clean up.
- What we check
- Doors and drawers that open smoothly, working outlets and lights, and no leaks.
- Your part
- Point out anything that needs attention so we can take care of it.
How long does it take? Typical duration varies by scope: the size of the job, material lead times, and inspection schedules all play a part. We’ll walk you through the expected schedule with your written estimate.
From our projects
Common questions
Do you supply the cabinets and counters, or install mine?
We’ll work that out with you and spell it out in your written estimate.
Can the layout change?
Moving a sink or adding island power means plumbing and electrical work, both covered by our license. We’ll check what your house allows during your free estimate.
Do you build wet bars?
Yes. Our projects include wet bars with granite counters and backlit shelving.
What does a kitchen cost?
Every kitchen is different, so we give you a free written estimate for yours.
Planning a kitchen? Tell us what you have in mind and we’ll set up your free estimate.
Other work
Other work we do
We also take on these projects. Ask about them during any estimate.
- Flooring, including hardwood
- Drywall and painting
- Ceramic and tile
- Carpentry, trim, and built-ins
- Doors and installation work
- Siding and fences
- Additions and new construction
- Patios
- Handyman repairs, with hourly pricing for smaller jobs
Have a project that isn’t listed? Call or text 540-709-8943. We’re happy to talk it through.